Tempo

Tandem Home Center

Tempo: Built in Tune With Life

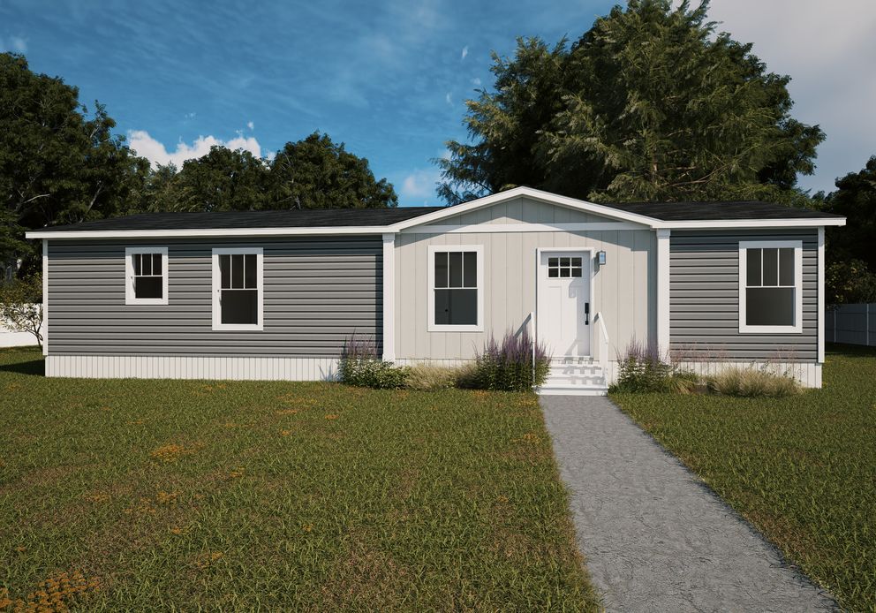
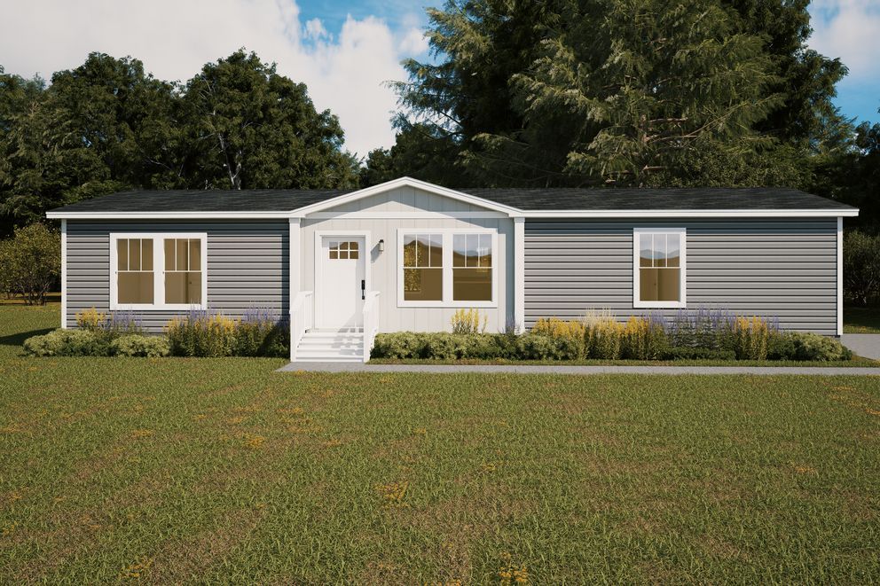
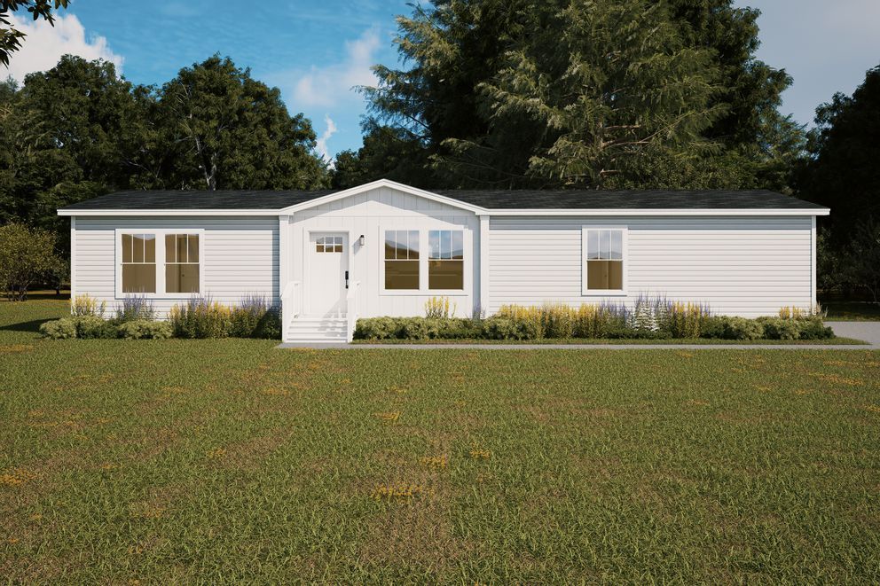
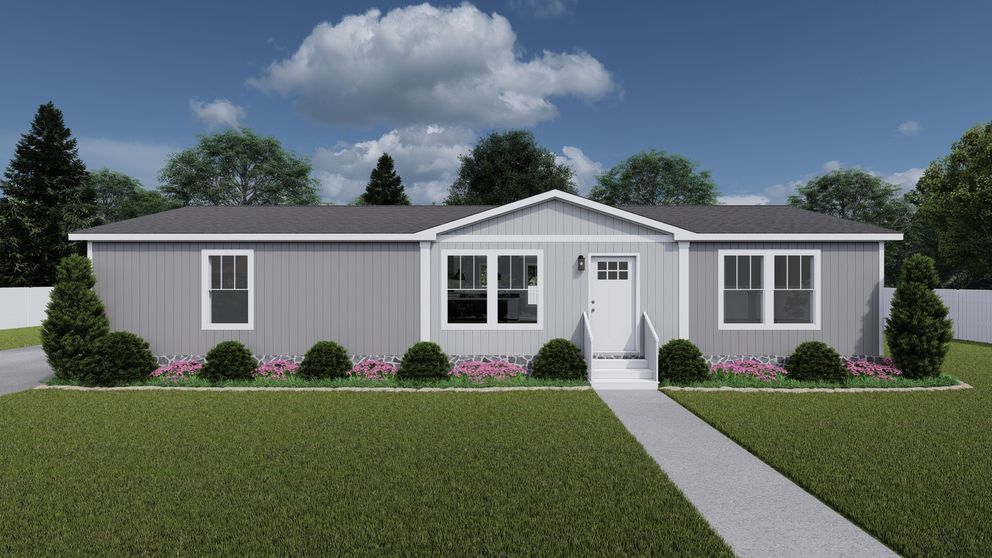
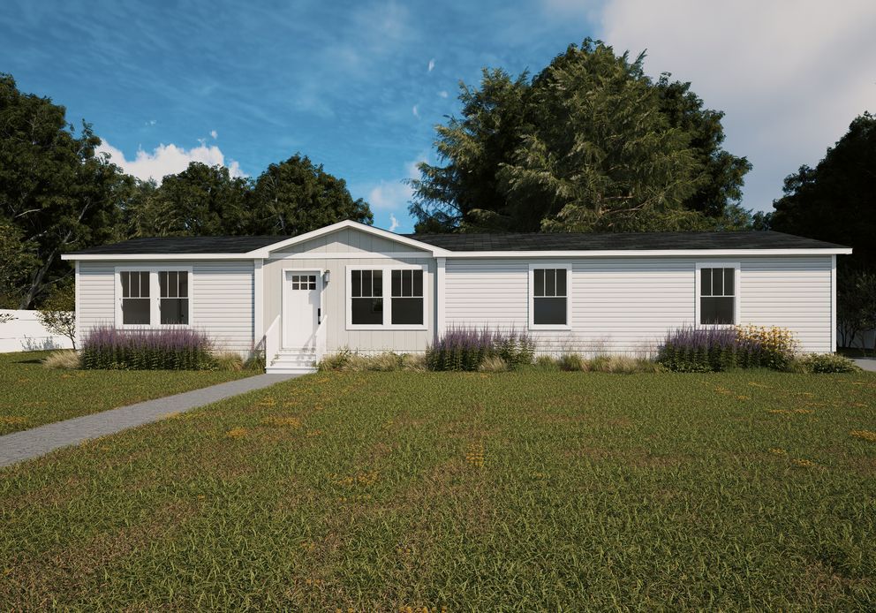
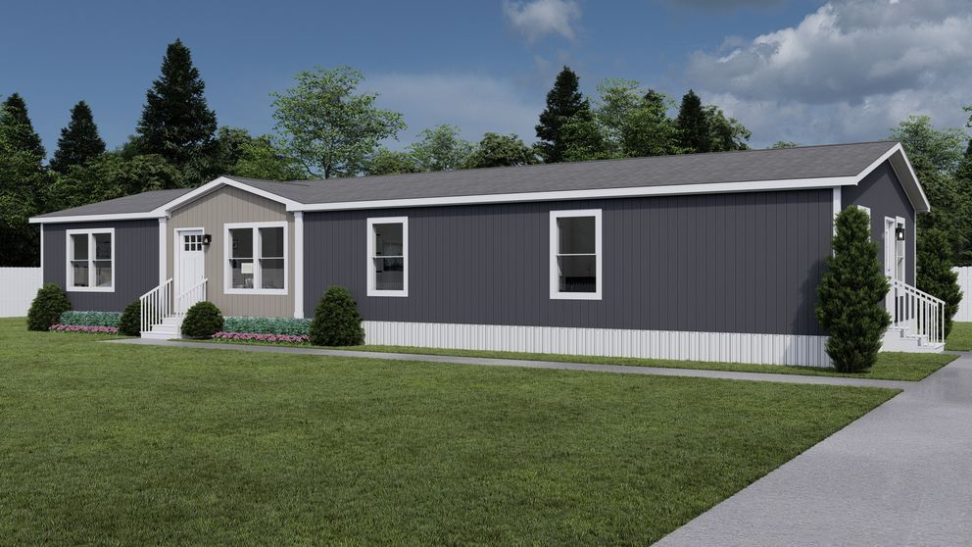
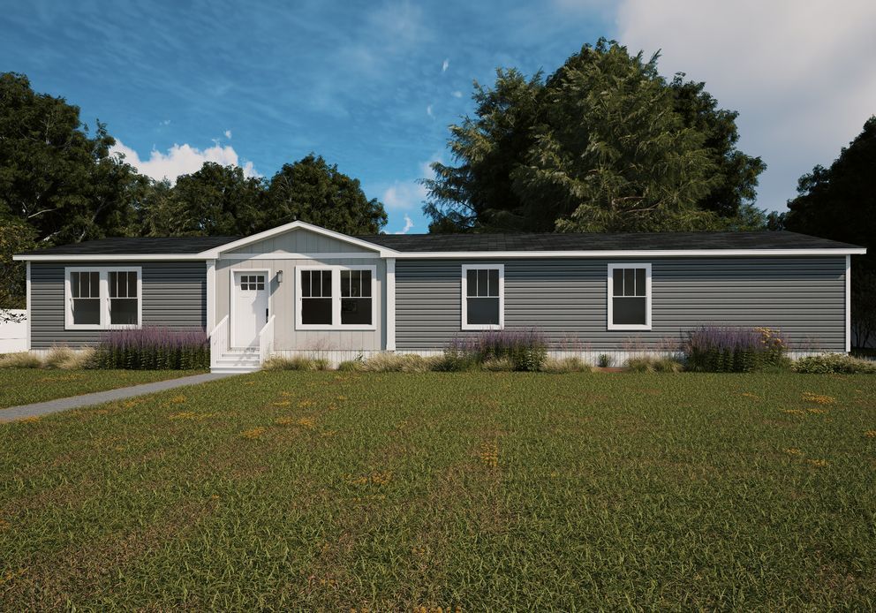
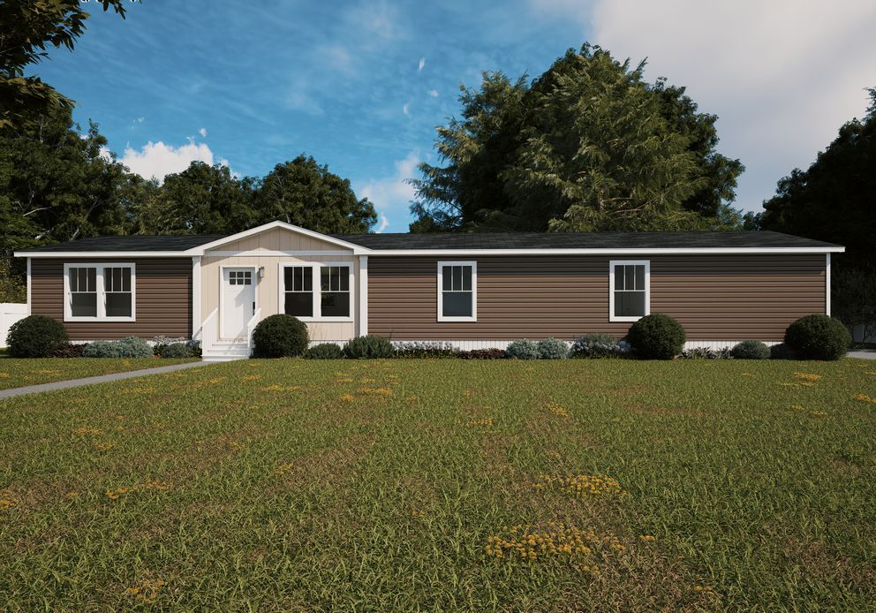
The Tempo Series at Tandem Home Center offers the perfect balance of style, functionality, and affordability. Designed for today's homebuyers, Tempo homes feature open floor plans, modern finishes, and practical living spaces that make homeownership more attainable without sacrificing comfort or design.


Features Homebuyers Love

  • Open-concept floor plans designed for everyday living
  • Finished drywall throughout the home
  • Craftsman-style front doors
  • Modern kitchen and bathroom designs
  • Flexible living spaces for families, work, or entertainment
  • Stylish interior finishes and thoughtful details
  • Multiple floor plans ranging from compact starter homes to larger, family-friendly layouts
  • eBuilt® energy-efficient construction designed to help reduce utility costs

Contact Us

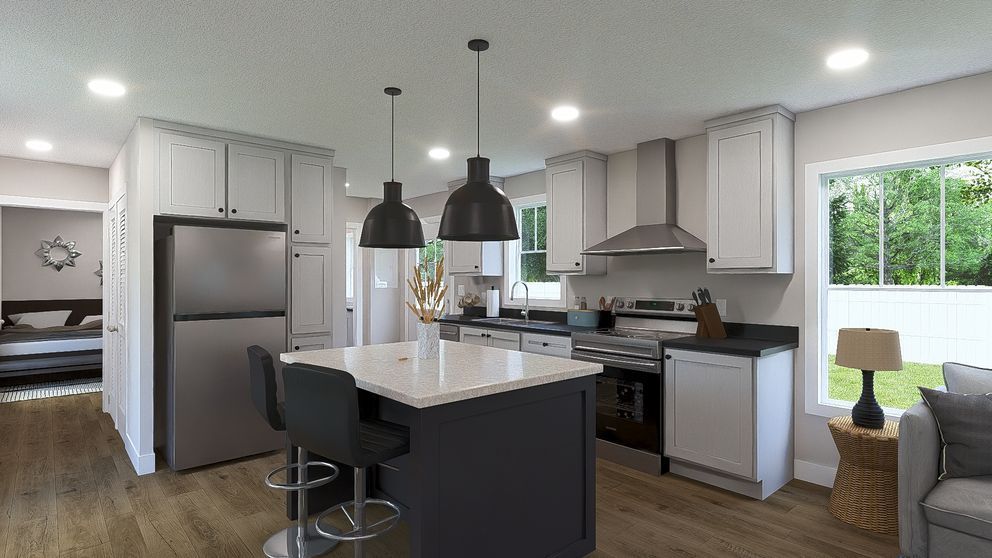
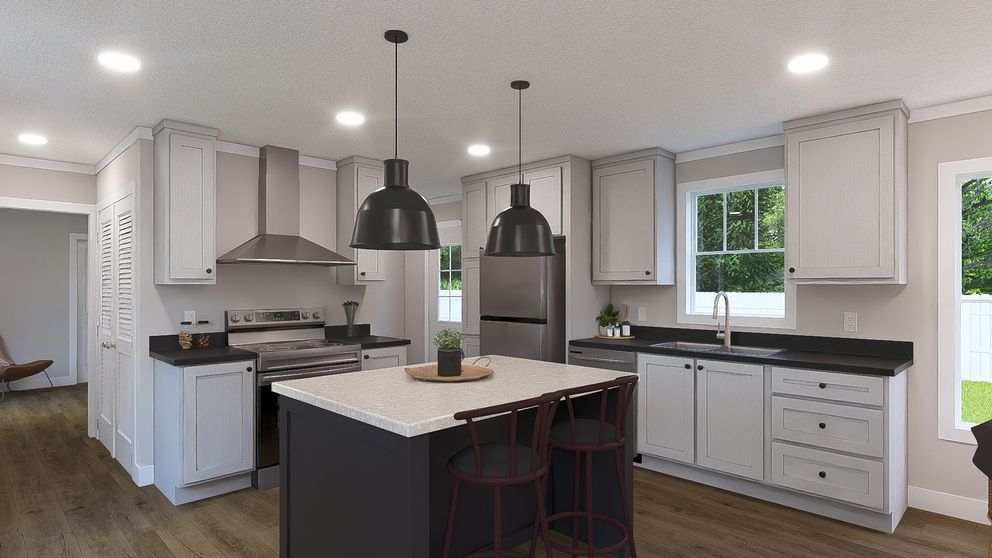
Modern open kitchen with gray cabinets, island stools, stainless fridge, and bright windows overlooking greenery

Yesterday

1 beds / 1 baths / 660 sq.ft. / 16x44

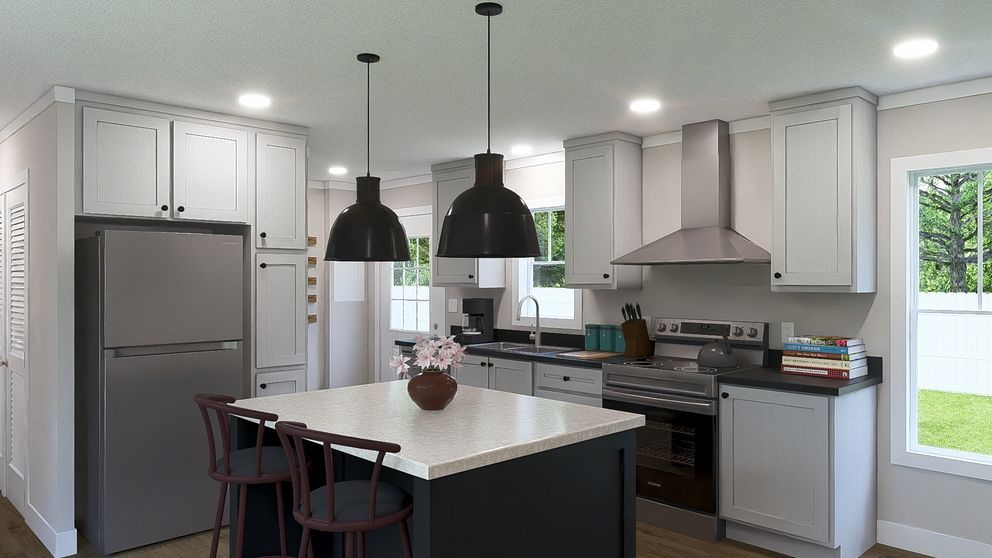
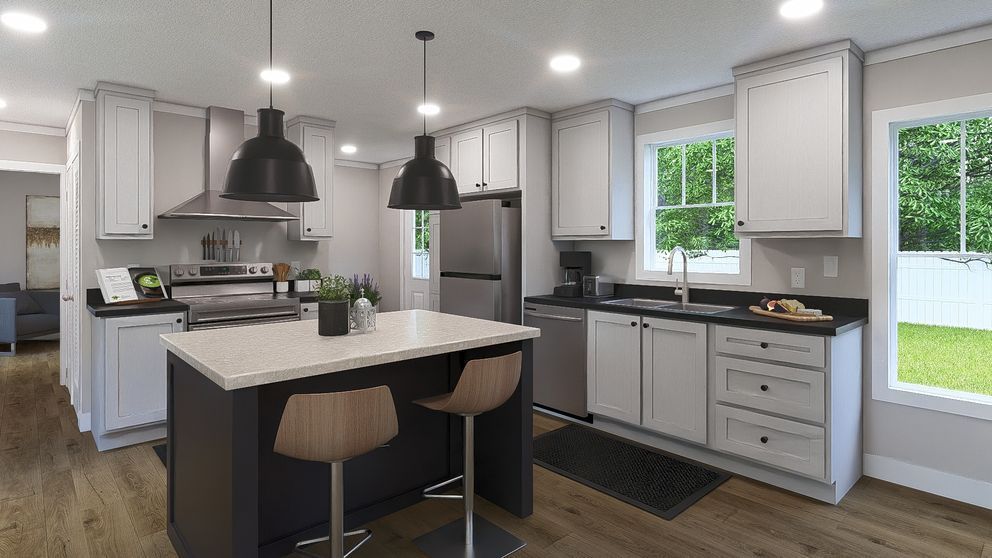
Modern kitchen with white cabinets, black island, pendant lights, and stainless steel appliances

Still The One

2 beds / 2 baths / 840 sq.ft. / 16x56

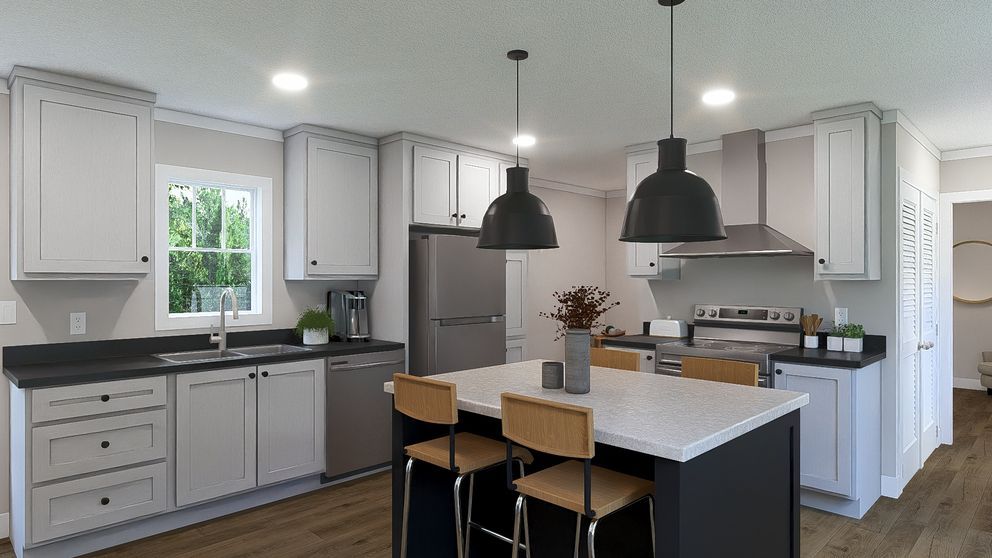
Bright modern kitchen with white cabinets, black pendants, island, and dining stools

Born To Run

2 beds / 2 baths / 900 sq.ft. / 16x60

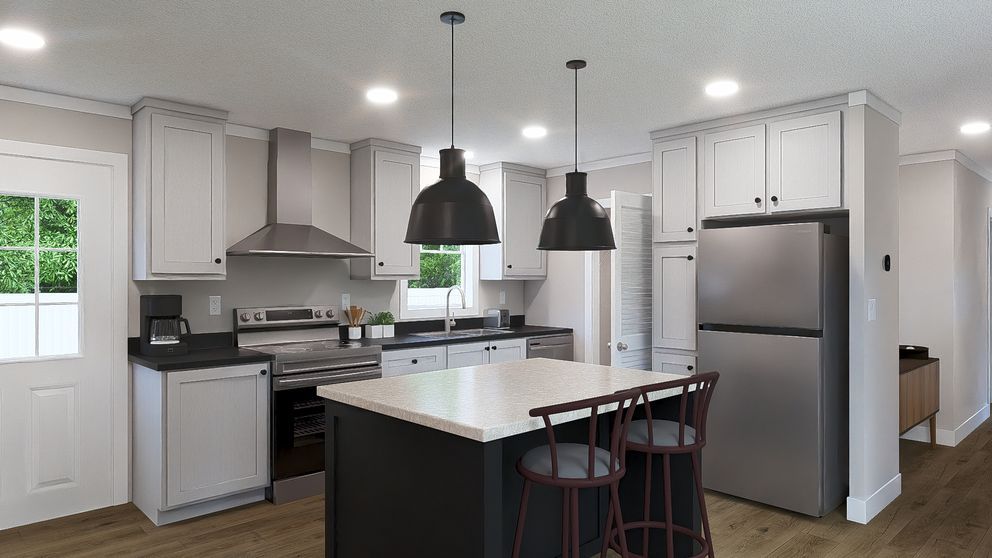
Bright modern kitchen with white cabinets, stainless appliances, island, and black pendant lights

Rhythm Nation

3 beds / 2 baths / 990 sq.ft. / 16x66

Bright modern kitchen with white cabinets, black island, pendant lights, and wood floors

Move On Up

3 beds / 2 baths / 1,080 sq.ft. / 16x72

Bright modern kitchen with island, black pendant lights, white cabinets, and stainless steel appliances.

Sweet Caroline

3 beds / 2 baths / 1,140 sq.ft. / 16x76

Single-story white house with a front porch, gray roof, and a walkway across a grassy yard.

Melody

3 beds / 2 baths / 1,159 sq.ft. / 28x44

Single-story tan house with white trim, centered front door, and a gravel walkway across a grassy yard.

Aria

3 beds / 2 baths / 1,264 sq.ft. / 28x48

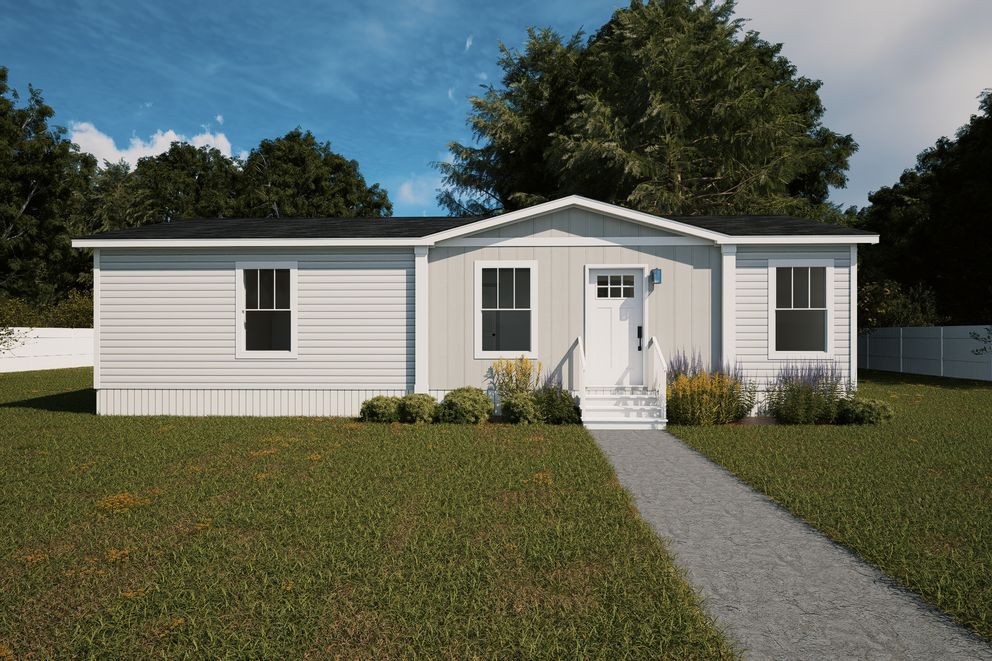
Single-story gray house with white trim and a front walkway under a blue sky

Ballad

3 beds / 2 baths / 1,369 sq.ft. / 28x52

Single-story gray house with white trim, front porch, and a large green lawn under a blue sky.

Lean On Me

3 beds / 2 baths / 1,493 sq.ft. / 28x56

Single-story white house with a central front door, windows, and a large grassy yard under a blue sky

Cadence

4 beds / 2 baths / 1,580 sq.ft. / 28x60

Single-story gray house with white trim, front porch, and a walkway across a green lawn.

Limelight

3 beds / 2 baths / 1,680 sq.ft. / 32x56

Single-story white house with a front lawn, walkway, and shrubs under a blue sky

Sequence

4 beds / 2 baths / 1,738 sq.ft. / 28x66

Gray single-story manufactured home with white trim, front porch, and a green lawn under a cloudy sky

Hey Jude

4 beds / 2 baths / 1,896 sq.ft. / 28x72

Single-story gray house with white trim and a front porch, set behind a grassy yard under a blue sky

Octave

4 beds / 2 baths / 1,920 sq.ft. / 28x72

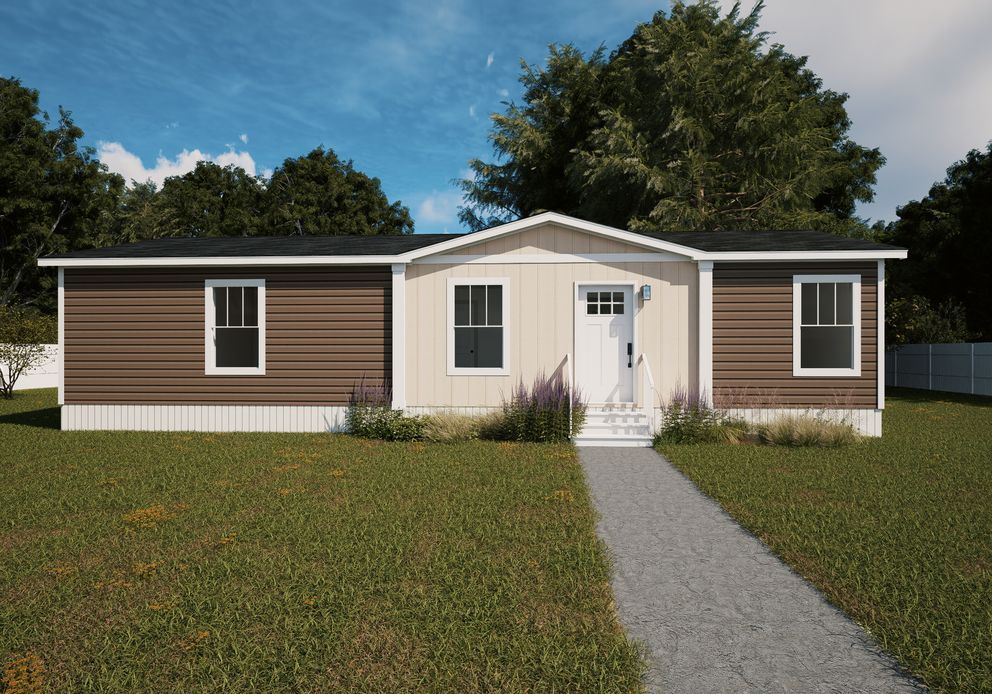
Single-story brown house with white trim and a large front lawn under a partly cloudy sky

Echo

4 beds / 2 baths / 2,001 sq.ft. / 28x76