MiYO

Tandem Home Center

MiYO: Make It Your Own

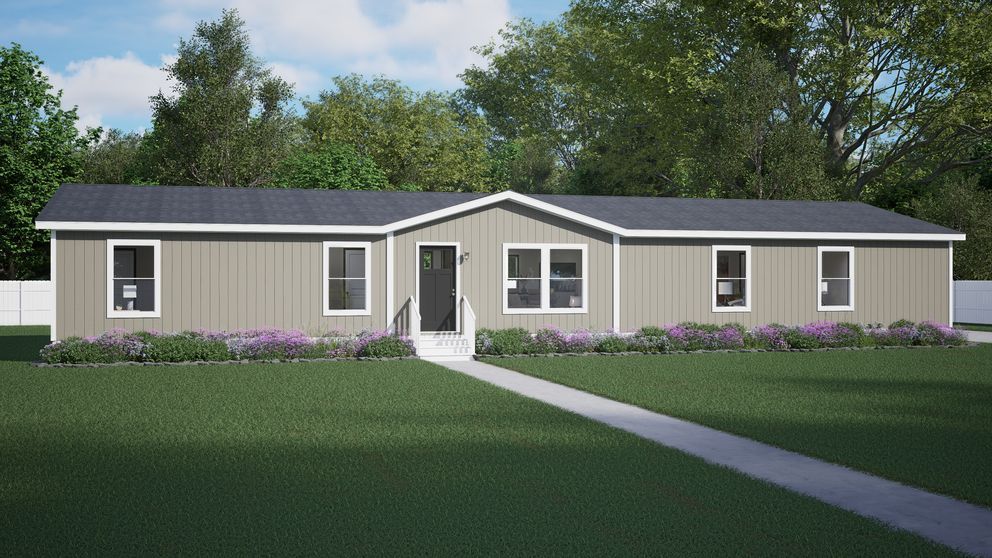
The MiYO Series at Tandem Home Center is built around flexibility, personalization, and modern living. Designed to adapt to a variety of lifestyles, MiYO homes offer versatile floor plans, open-concept layouts, and innovative design options that allow homeowners to create a space that truly feels their own. Discover the MiYO Series at Tandem Home Center and find a home designed to grow and change with life's needs.


Features Homebuyers Love

  • Flexible floor plans with multiple layout options
  • Open-concept living spaces designed for everyday comfort
  • Modern kitchens with functional storage and workspace
  • Spacious bedrooms and private primary suites
  • Multiple floor plans available for a variety of family sizes
  • Energy-efficient construction and features
  • Contemporary finishes and stylish interiors
  • Built to adapt as family needs change over time

Contact Us

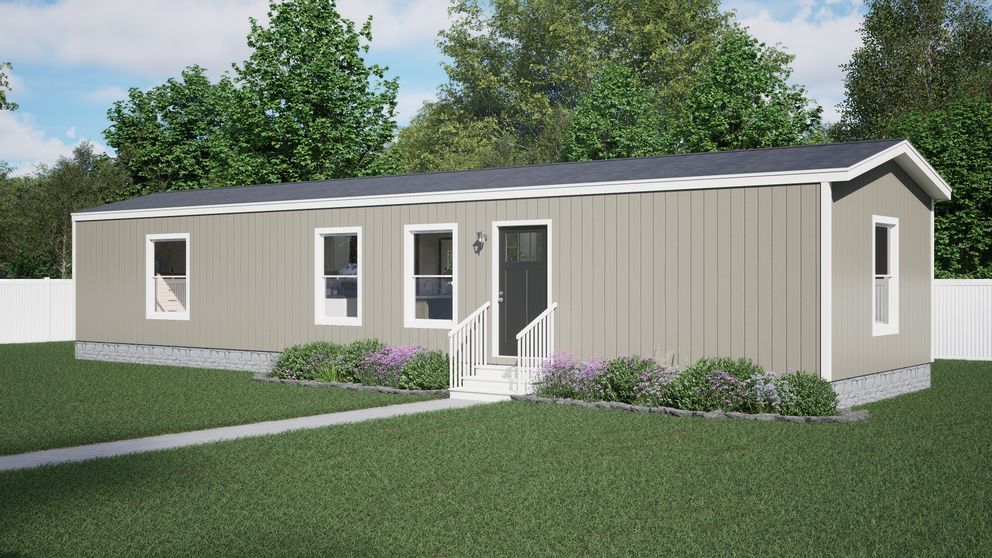
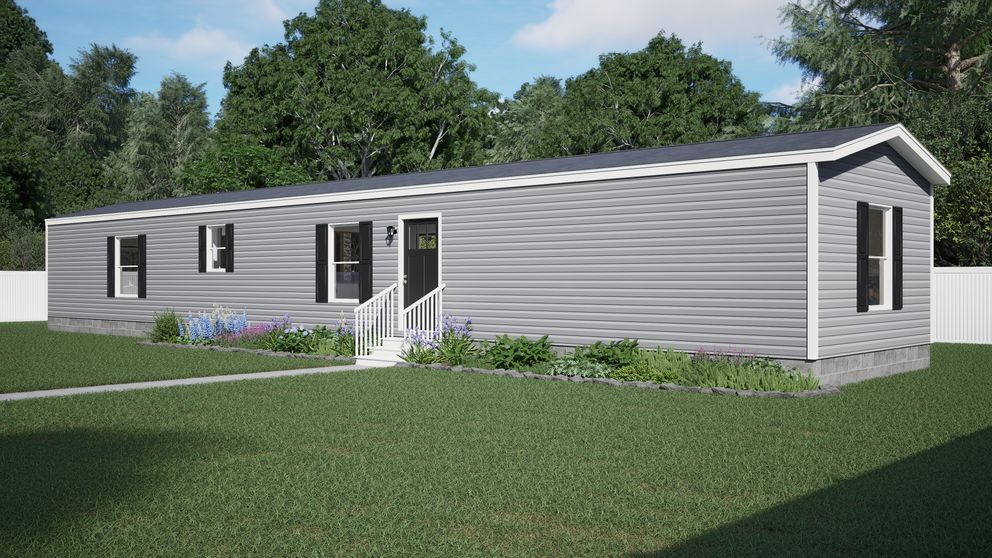
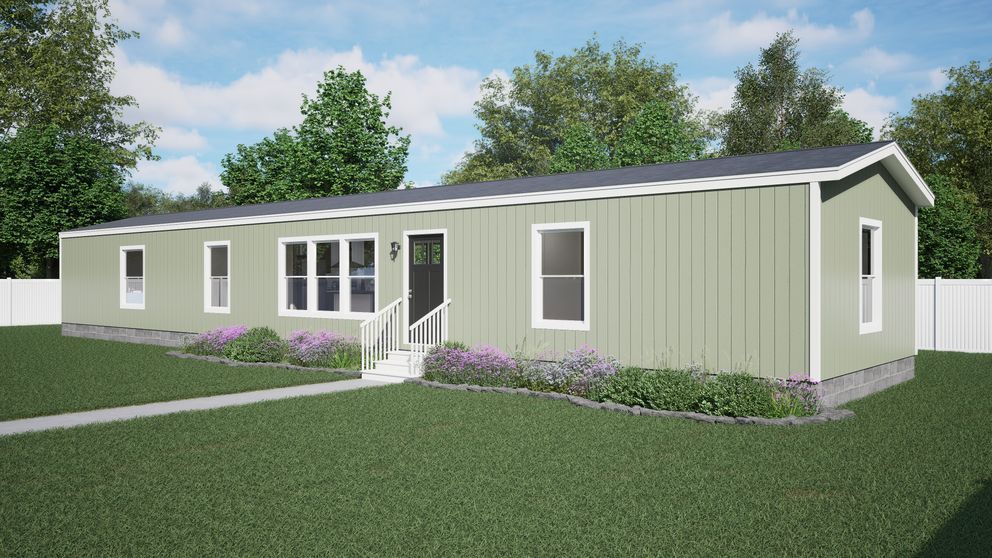
Single-story beige modular home with gray roof, white trim, and a small front porch on a grassy lot

Spirit

2 beds / 2 baths / 840 sq.ft. / 16x56

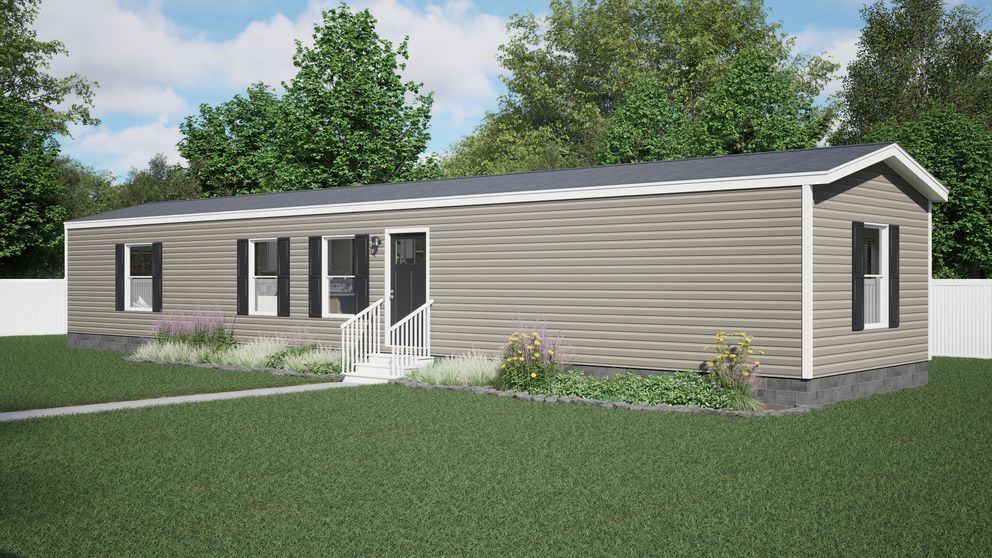
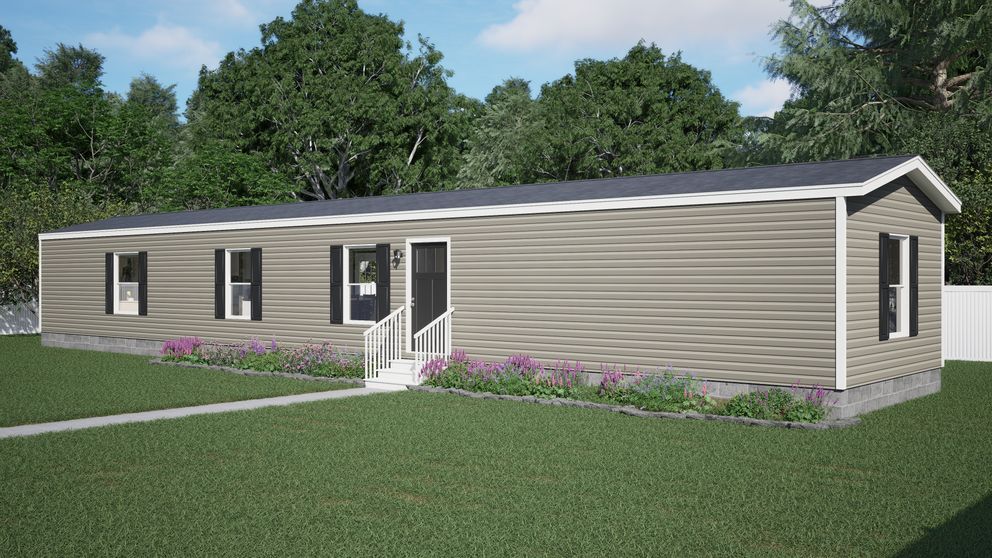
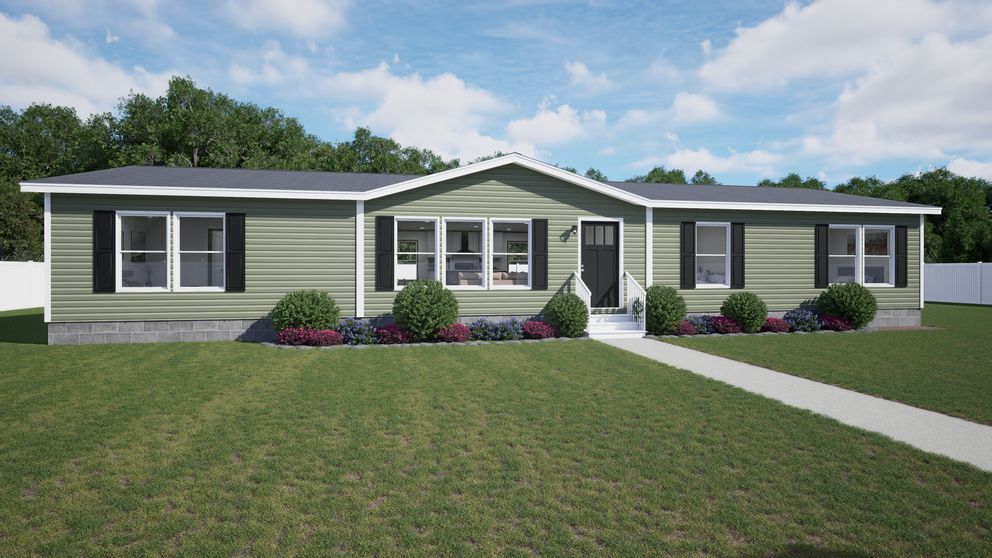
Single-story beige house with black shutters, a small front porch, and a grassy yard under a cloudy sky

Intuition

3 beds / 2 baths / 990 sq.ft. / 16x66

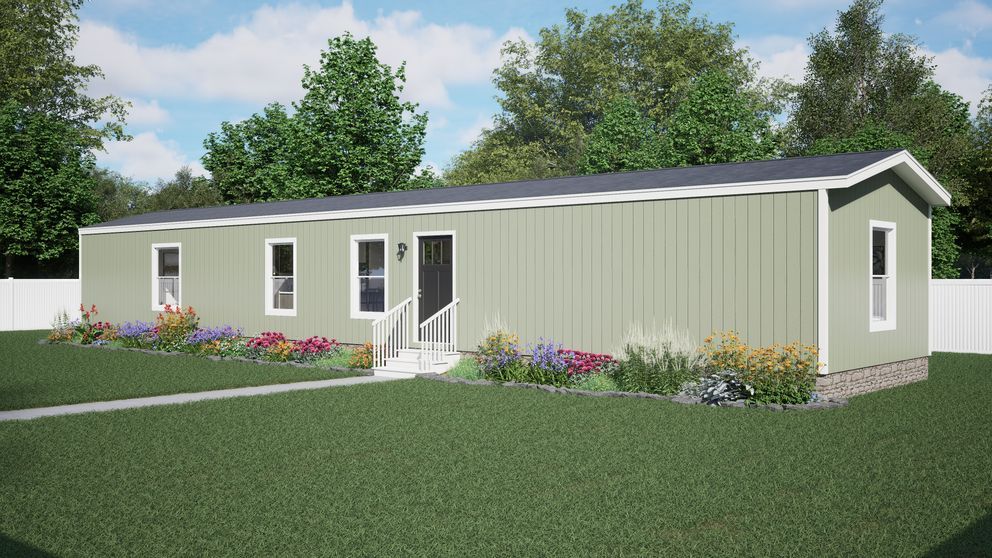
Single-story beige house with white trim, front steps, flower beds, and a grassy yard under a blue sky

Dynamic

3 beds / 2 baths / 1,080 sq.ft. / 16x72

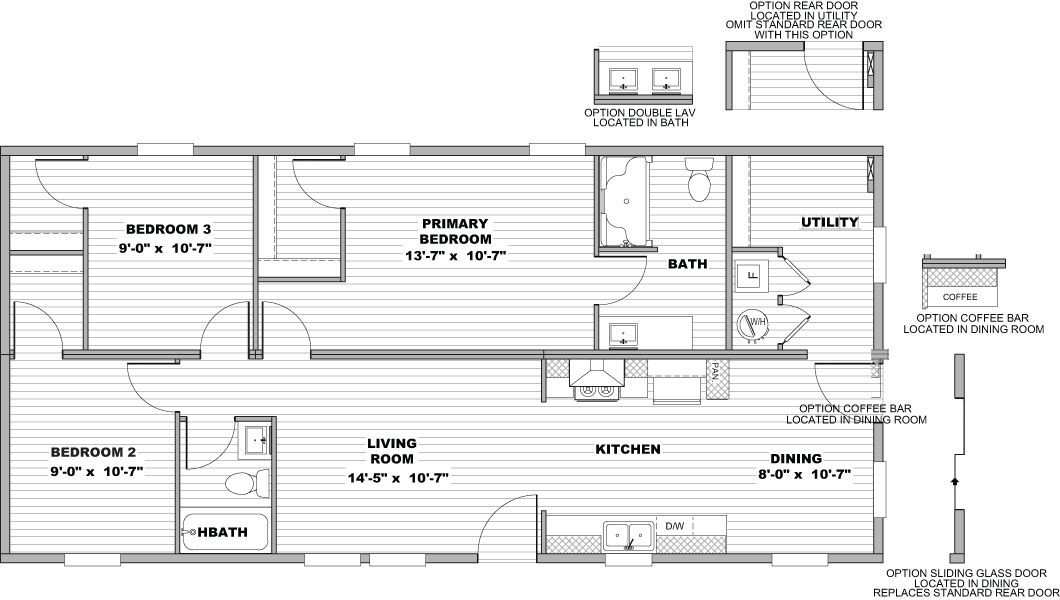
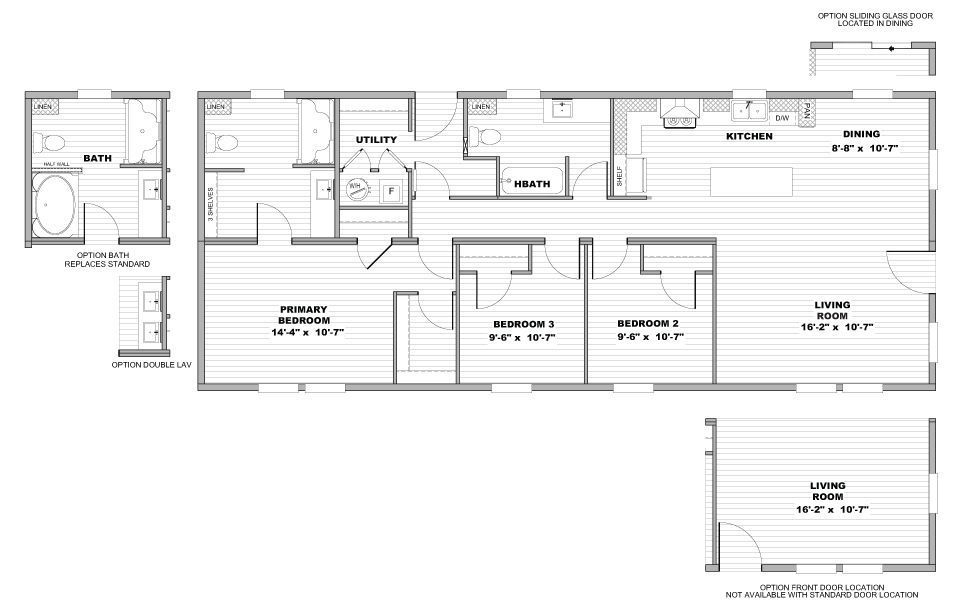
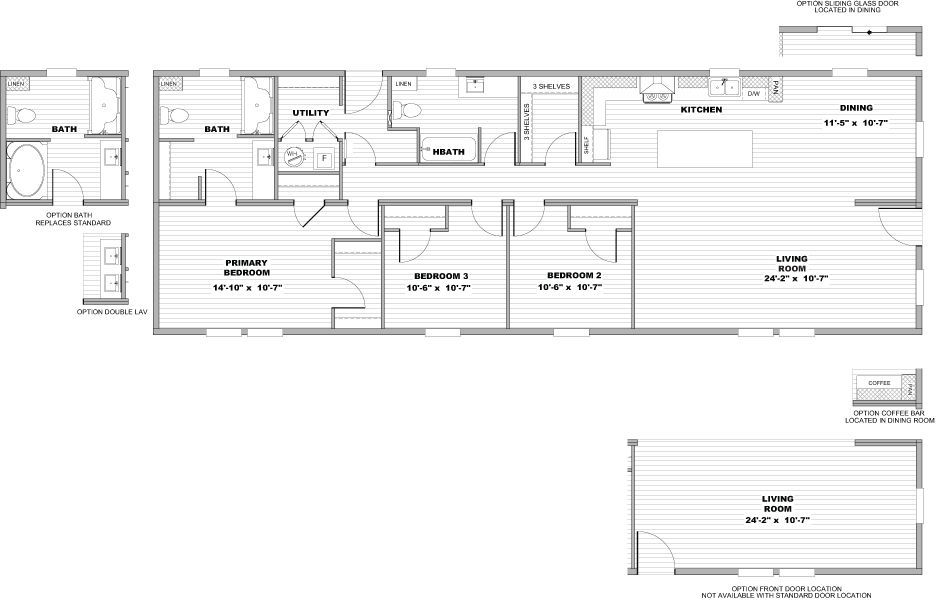
Architectural floor plan with room labels, dimensions, and elevation view for a house layout

Blast

3 beds / 2 baths / 1,088 sq.ft. / 24x48

View 360 Floorplan

Single-story beige house with white trim, black shutters, and a small front porch on a grassy lawn.

Essence

3 beds / 2 baths / 1,140 sq.ft. / 16x76

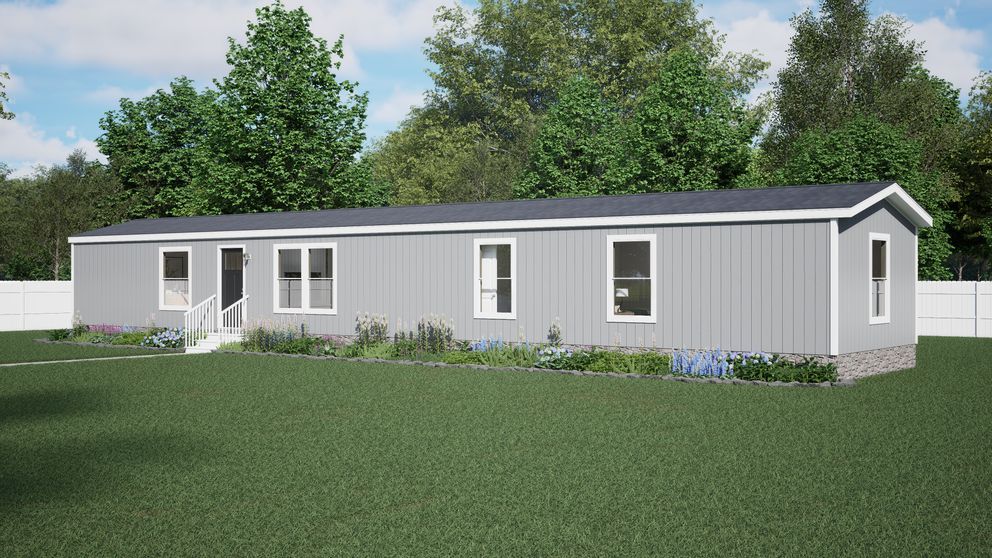
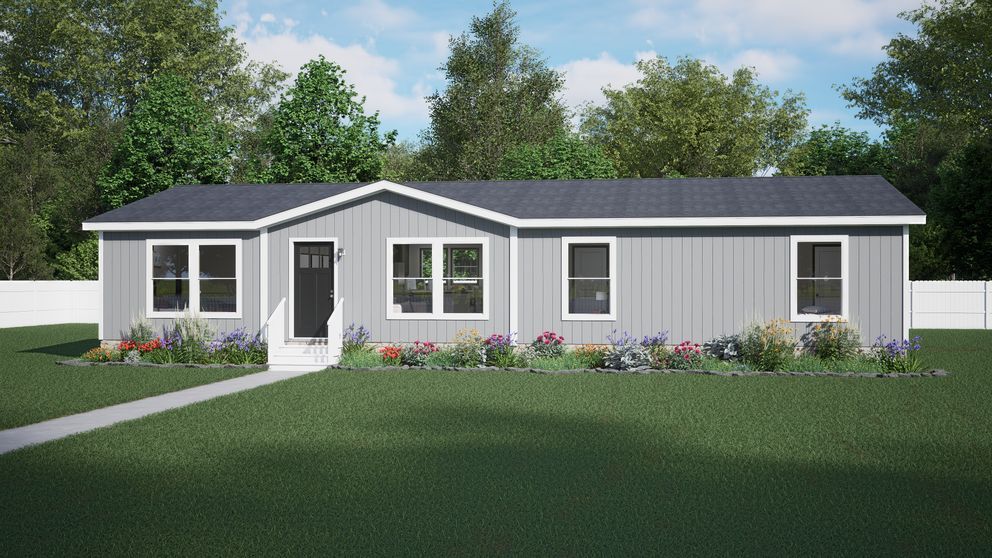
Gray single-story house with white trim, front steps, and green lawn under a blue sky

Desire

3 beds / 2 baths / 1,140 sq.ft. / 16x76

Modern gray single-story house with white trim and front porch on a grassy lot

Rally

3 beds / 2 baths / 1,216 sq.ft. / 16x76

Black-and-white architectural floor plan with labeled rooms, hallways, and garage.

Advance

3 beds / 2 baths / 1,269 sq.ft. / 24x56

View 360 Floorplan

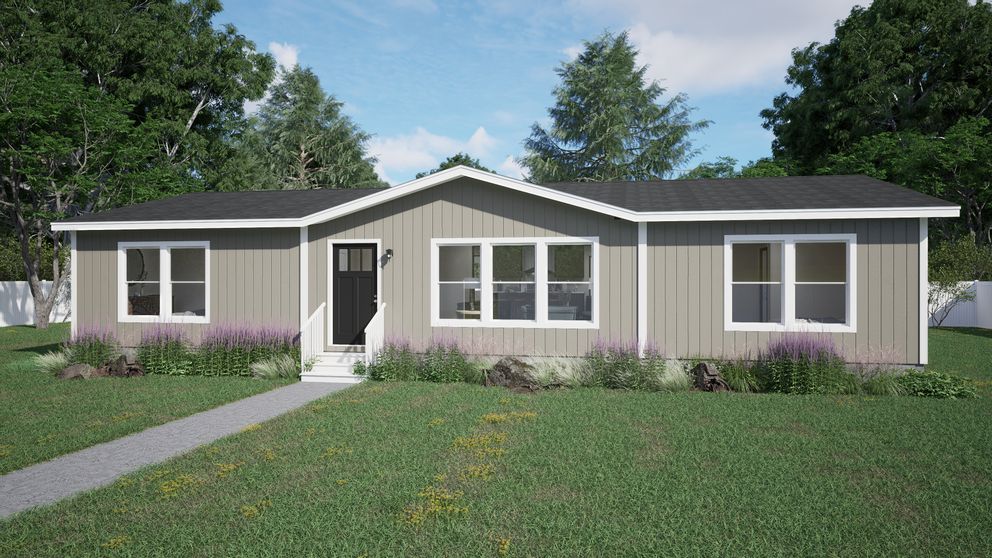
Single-story beige modular home with white trim, front steps, and a small landscaped yard

Festival

3 beds / 2 baths / 1,279 sq.ft. / 18x76

View 360 Floorplan

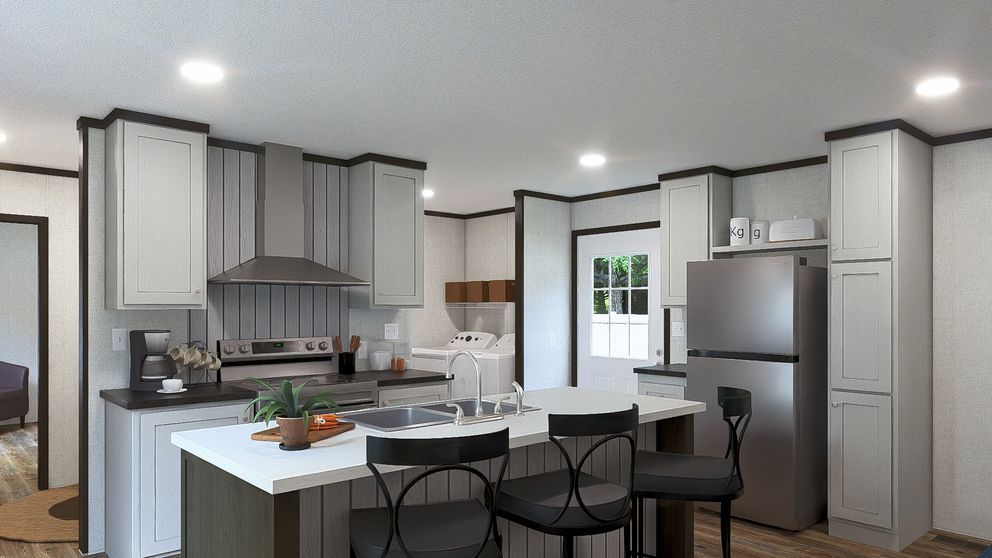
Modern kitchen with white cabinets, stainless appliances, large island, and black dining chairs by a window.

Sensation

3 beds / 2 baths / 1,330 sq.ft. / 18x76

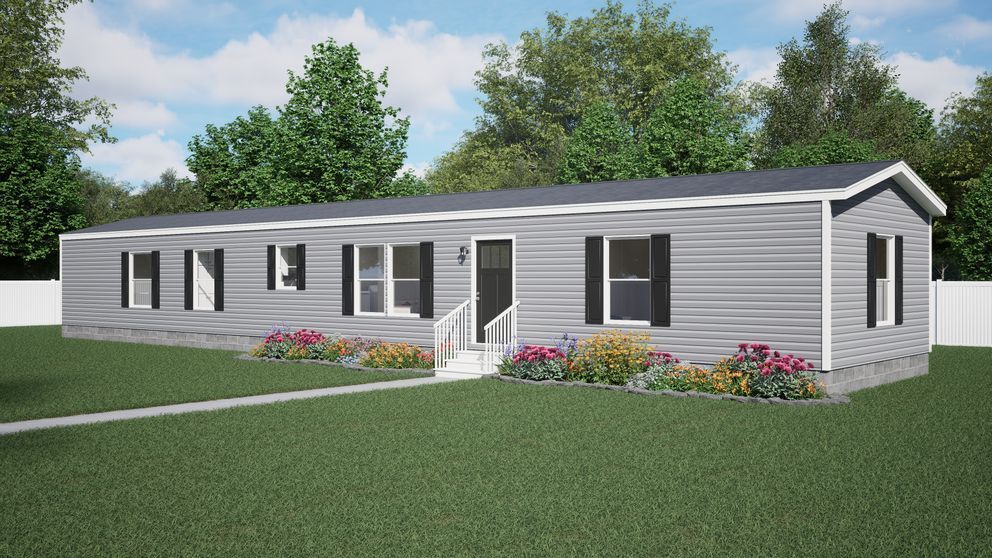
Single-story gray house with black shutters, flower beds, and a green lawn under a partly cloudy sky

Grand

3 beds / 2 baths / 1,400 sq.ft. / 18x80

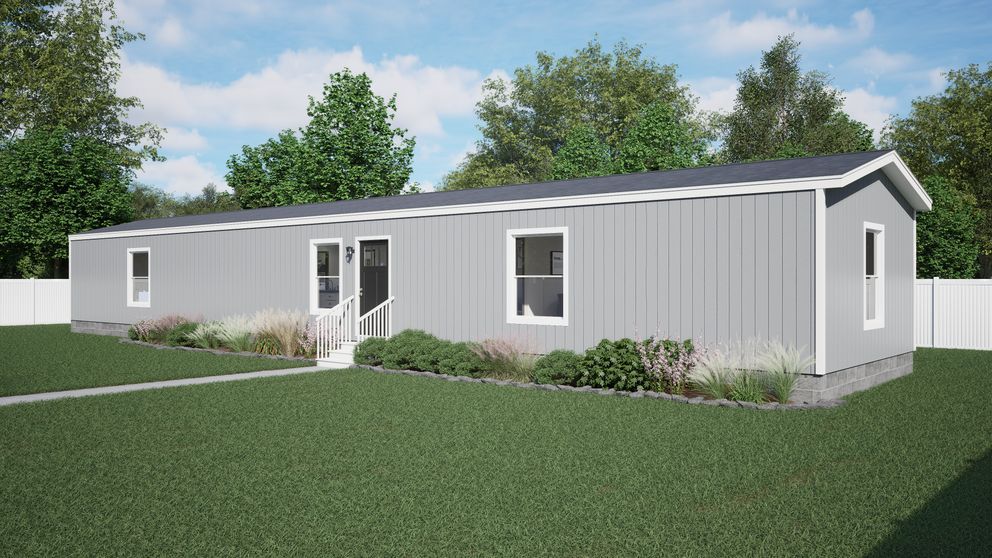
Single-story gray modular home with white trim, windows, and a small lawn in front.

Colossal

3 beds / 2 baths / 1,400 sq.ft. / 18x80

Architectural floor plan of a house interior with labeled rooms and dimensions

Blitz

3 beds / 2 baths / 1,496 sq.ft. / 24x66

View 360 Floorplan

Modern single-story gray house with white trim, dark roof, front windows, and a small flower-lined walkway

Purpose

4 beds / 2 baths / 1,680 sq.ft. / 32x56

Single-story beige house with white trim, front porch, and green lawn under a blue sky

Discover

3 beds / 2 baths / 1,680 sq.ft. / 32x56

View 360 Floorplan

Single-story gray house with white trim, front porch, and a large green lawn under a partly cloudy sky

Empower

4 beds / 2 baths / 2,040 sq.ft. / 32x68

View 360 Floorplan

Single-story beige house with a gray roof, front walkway, and trees in the background

Thrive

4 beds / 2 baths / 2,280 sq.ft. / 32x76

View 360 Floorplan