Addison

Tandem Home Center

Addison: Where Home Is Always on Trend

The Addison Series at Tandem Home Center combines upscale design, modern features, and outstanding value. Built with today's homeowners in mind, Addison homes offer stylish interiors, open-concept living spaces, and premium finishes that create a home you'll be proud to share with family and friends.


Features Homebuyers Love

  • Open-concept floor plans designed for gathering and everyday living
  • Finished drywall throughout the home
  • Designer-inspired interiors
  • Spacious kitchens with modern cabinetry and ample storage
  • Accent walls and decorative ceiling beams
  • Luxurious primary suites and bathrooms
  • Large family rooms and entertainment spaces
  • Flexible layouts suited for growing families
  • Energy-efficient eBuilt® features available on select models

Contact Us

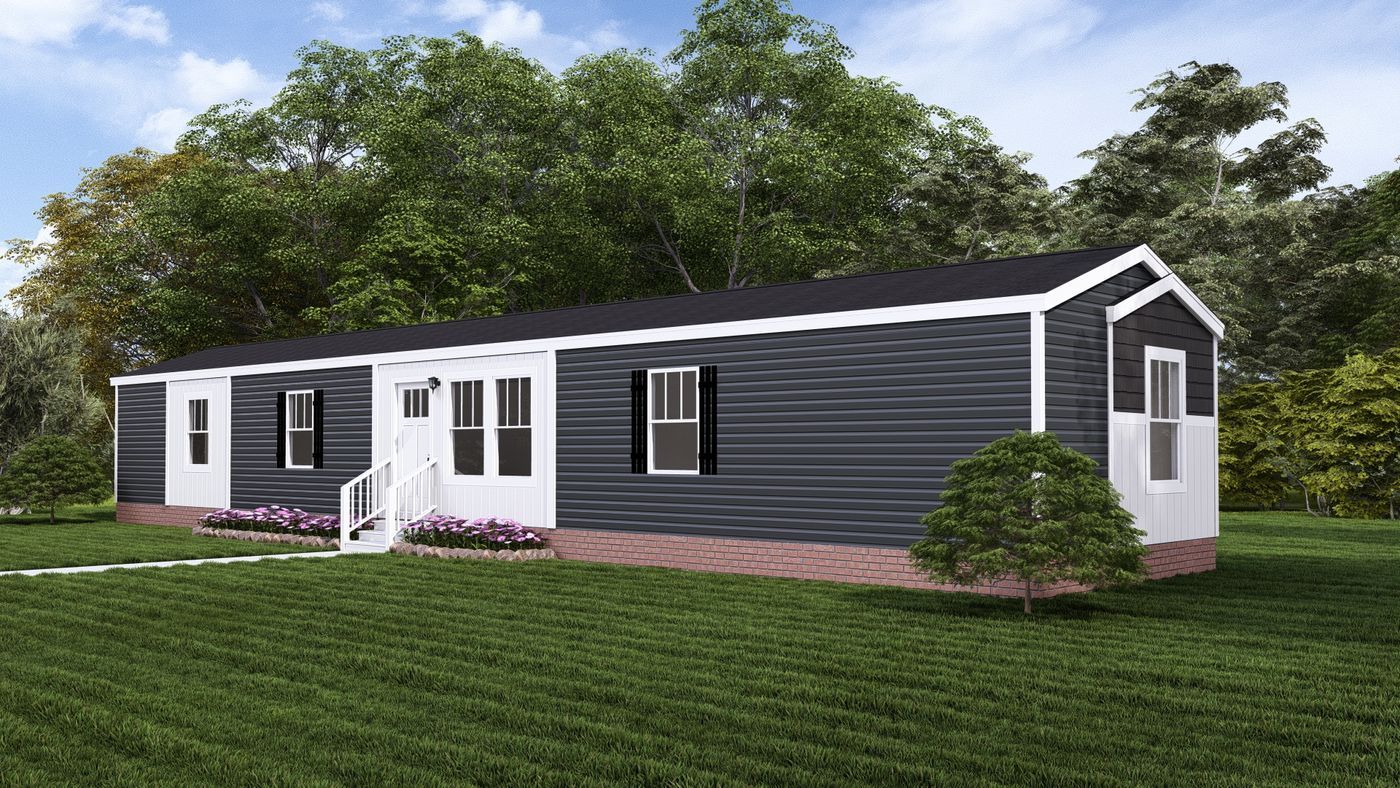
Modern gray single-story house with white trim, front porch, and brick foundation amid green trees and lawn

BABY BOUJEE

1080 SQ FT 3 BEDS 2 BATHS

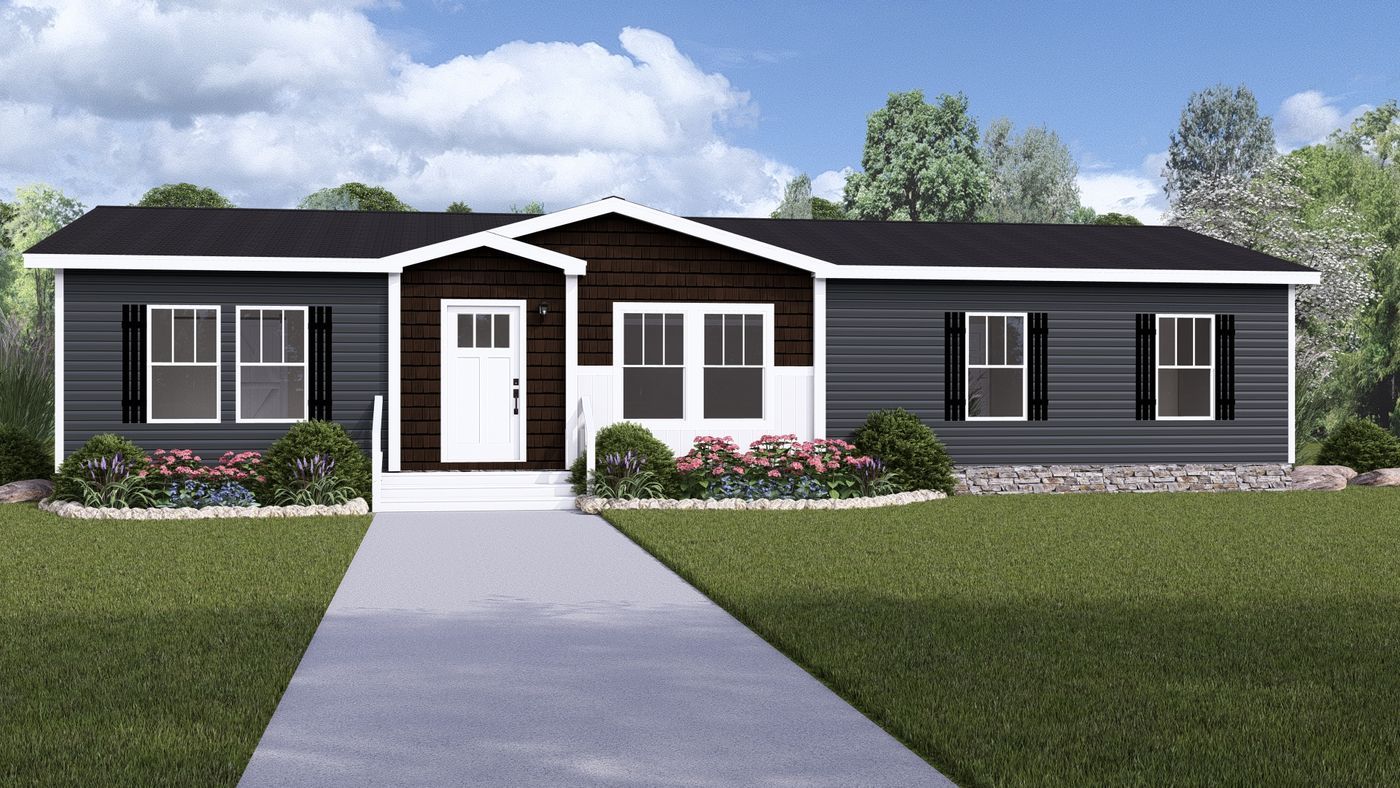
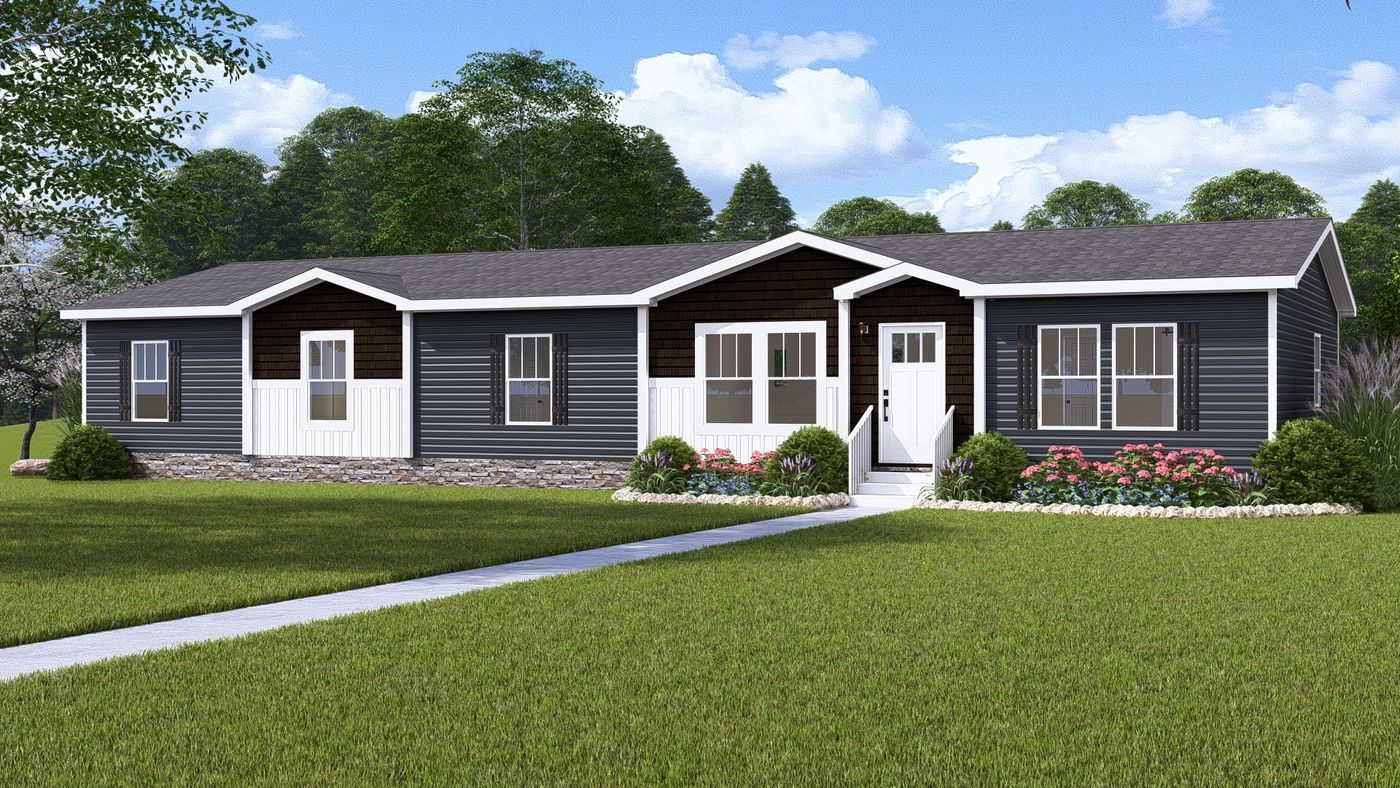
Single-story dark gray house with white trim, front porch, and concrete walkway under a cloudy sky

BOUJEE 56

1530 SQ FT 3 BEDS 2 BATHS

VIEW FLOORPLAN

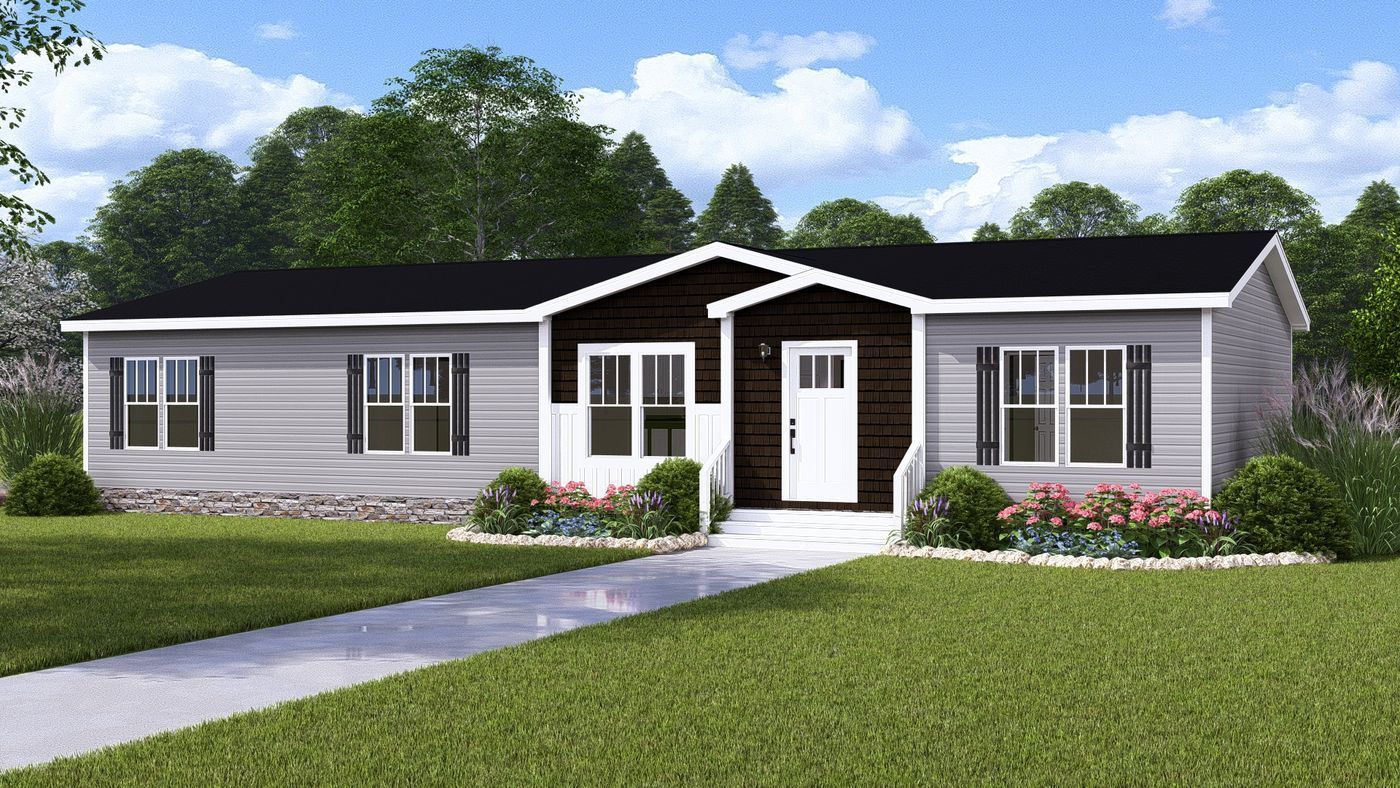
Single-story gray house with white trim and front porch, set in a green yard under a blue sky

BOUJEE 2

1580 SQ FT 3 BEDS 2 BATHS

VIEW FLOORPLAN

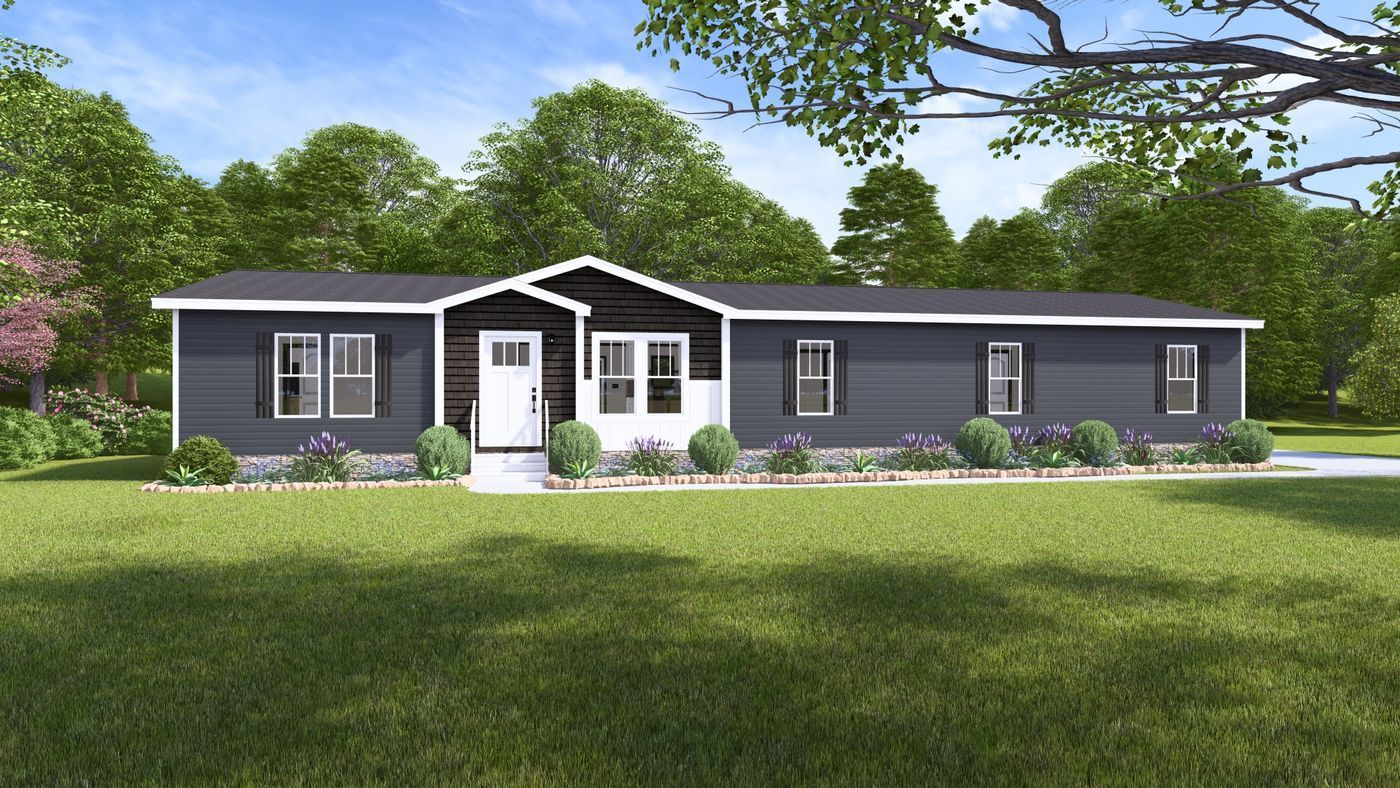
Single-story gray house with white trim and a front lawn under a partly cloudy sky

BOUJEE XL 2

1980 SQ FT 4 BEDS 3 BATHS

VIEW FLOORPLAN

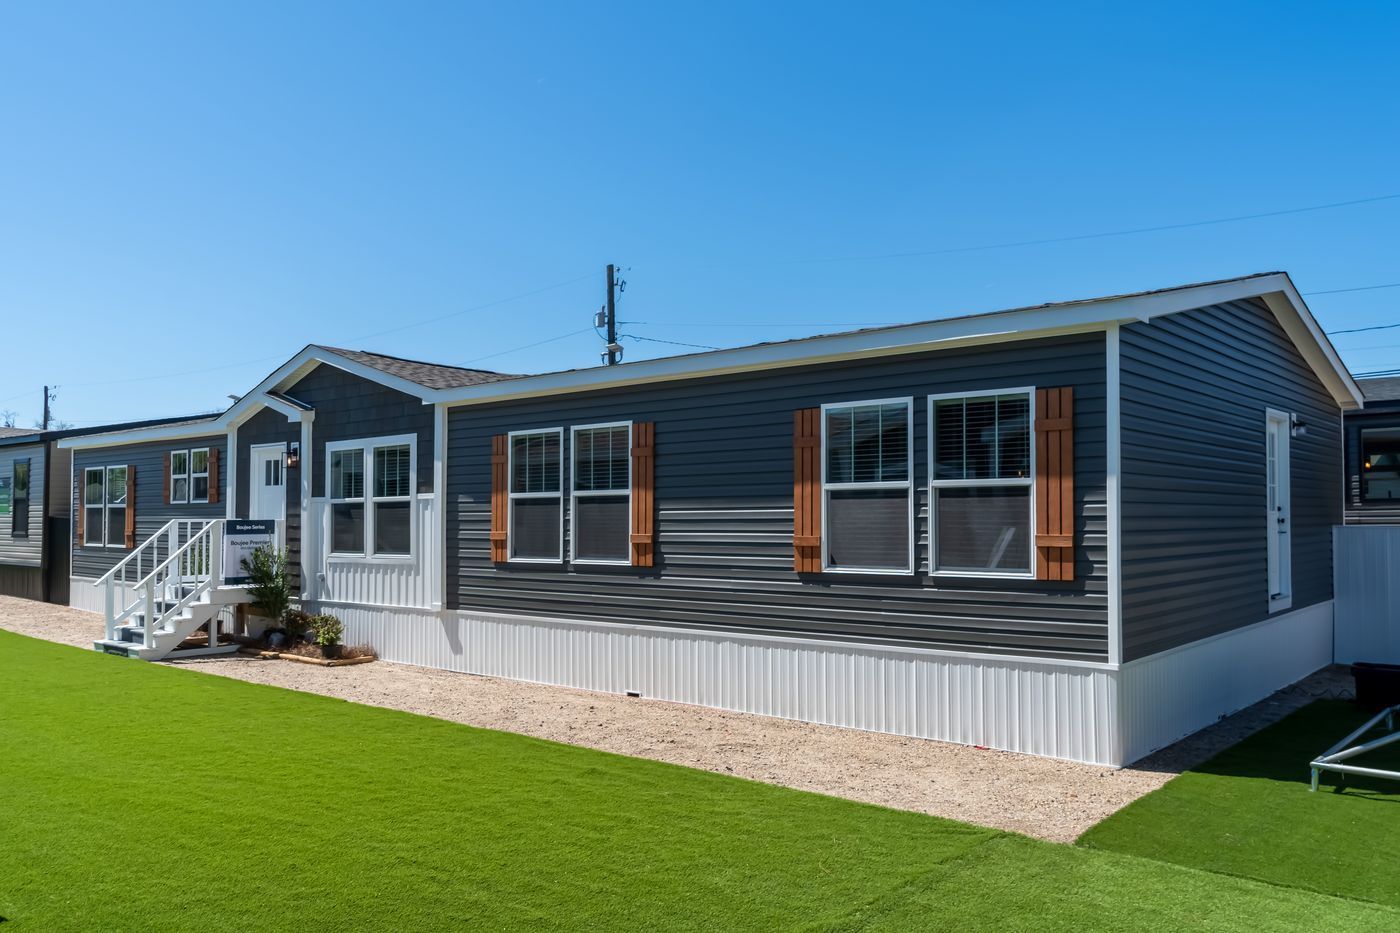
Exterior of a blue mobile home with white trim and a green lawn under a clear sky

BOUJEE PREMIER

2040 SQ FT 4 BEDS 2 BATHS

VIEW FLOORPLAN

Single-story dark gray house with white trim and a front lawn, viewed from the street.

BOUJEE LUX

2160 SQ FT 4 BEDS 3 BATHS

VIEW FLOORPLAN