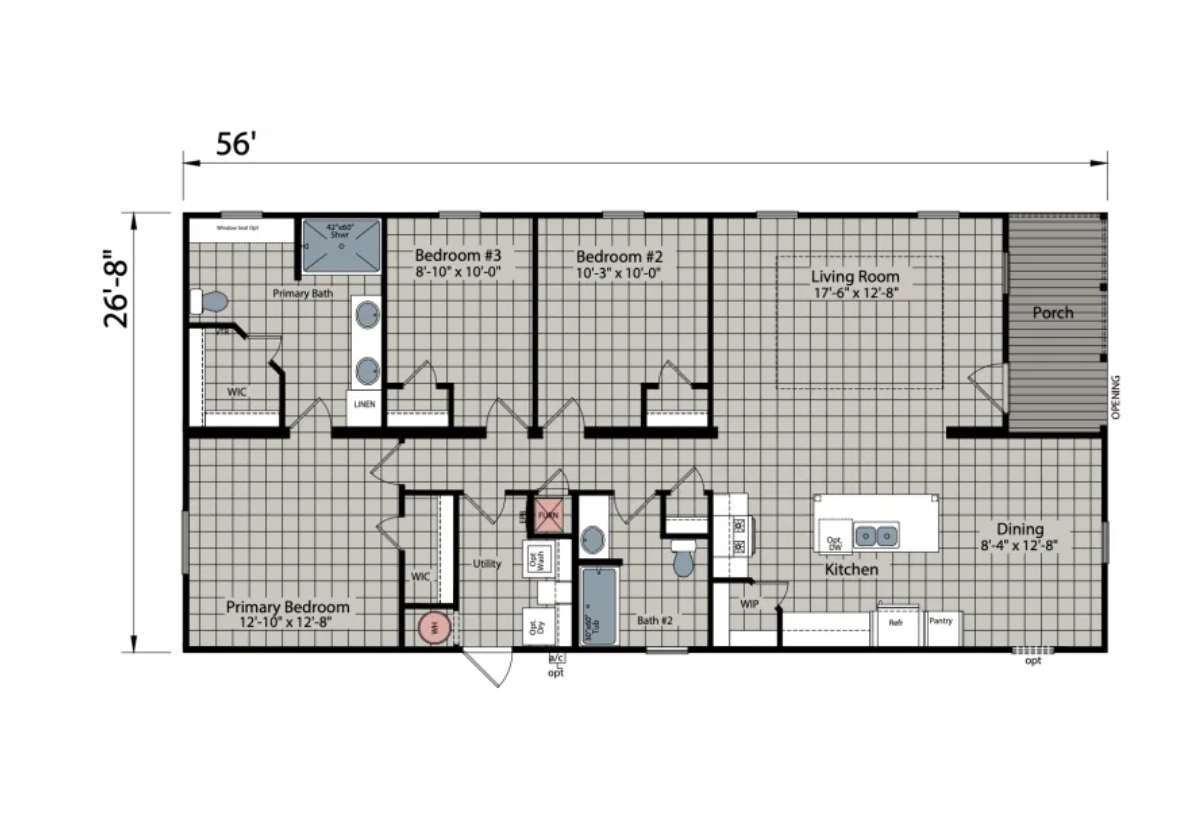
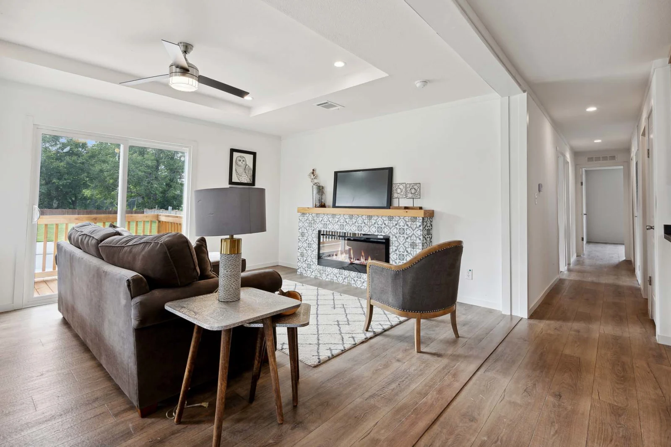
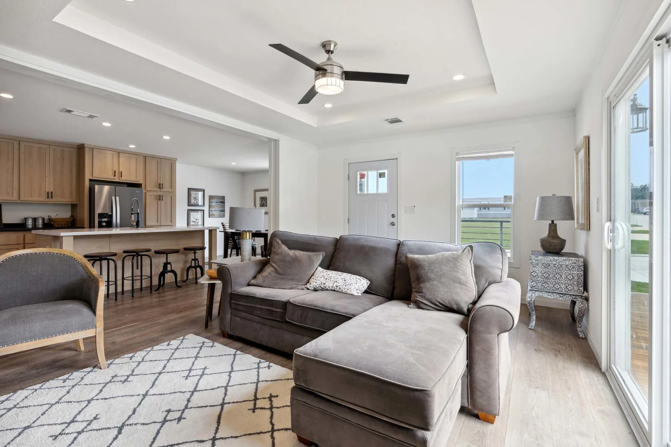
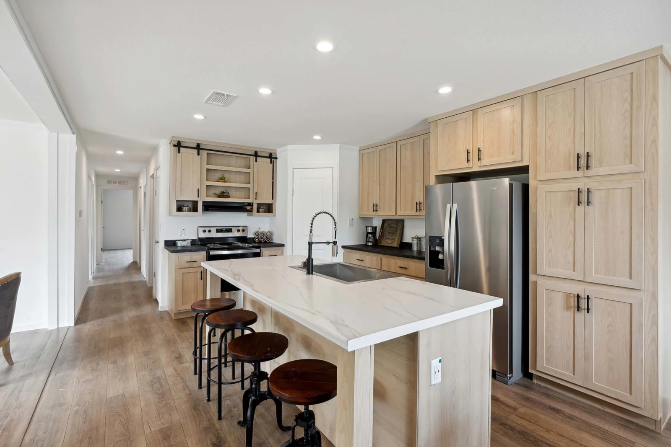
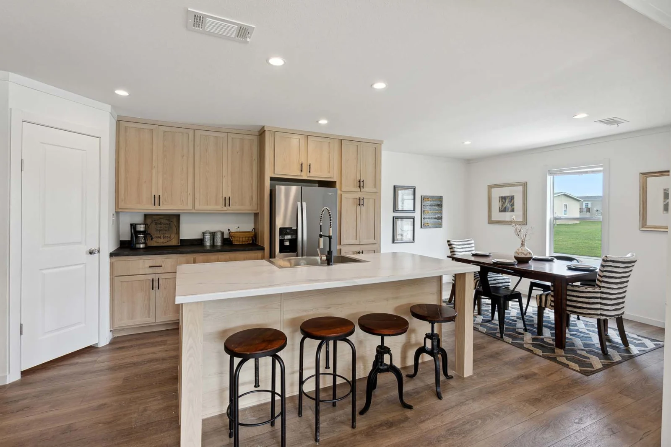
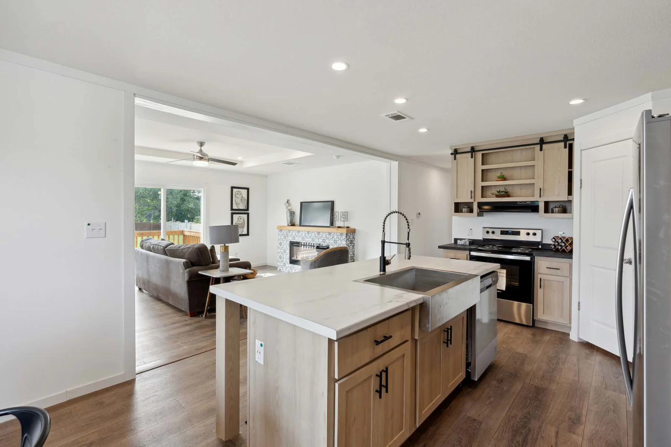
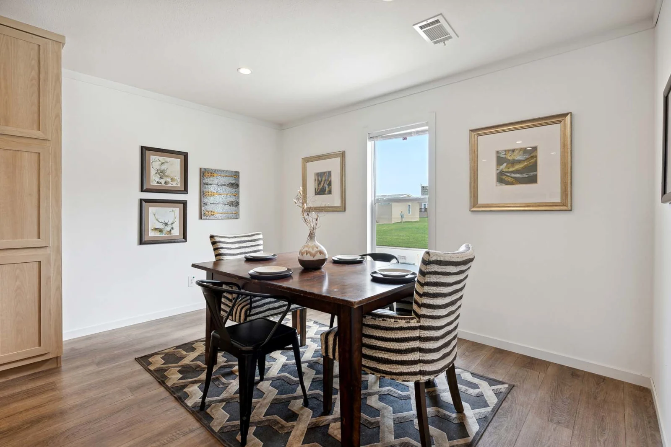
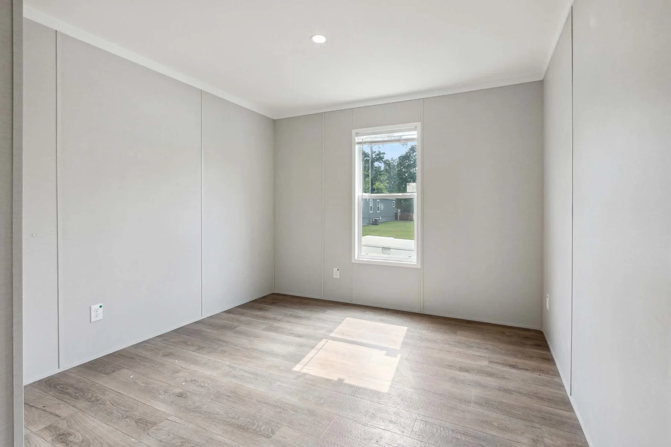
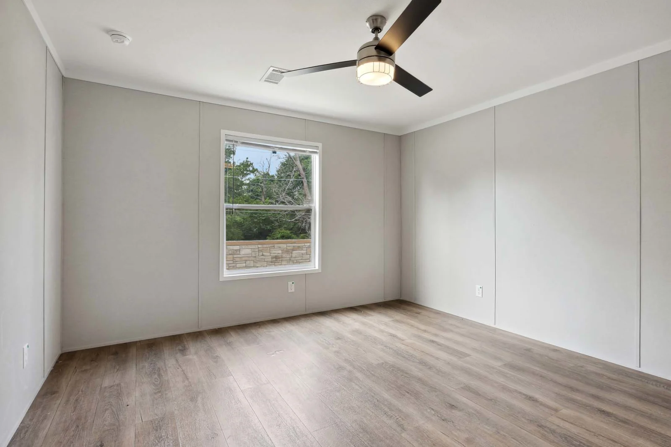
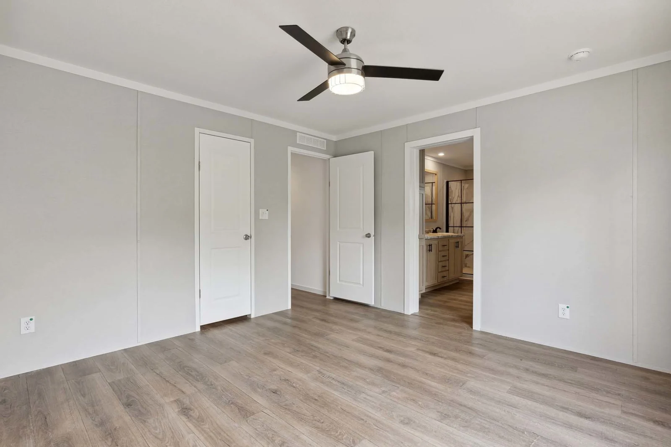
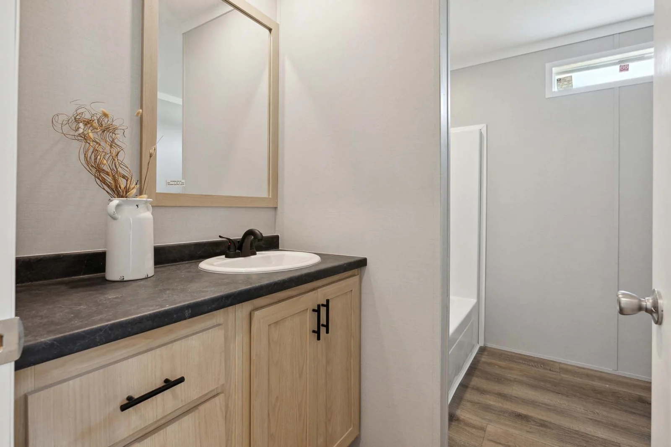
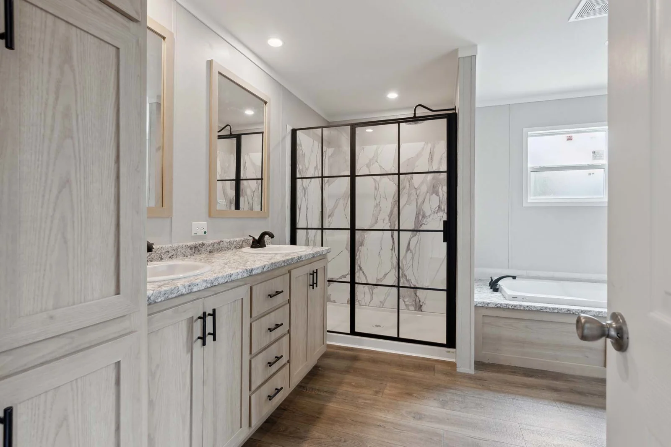
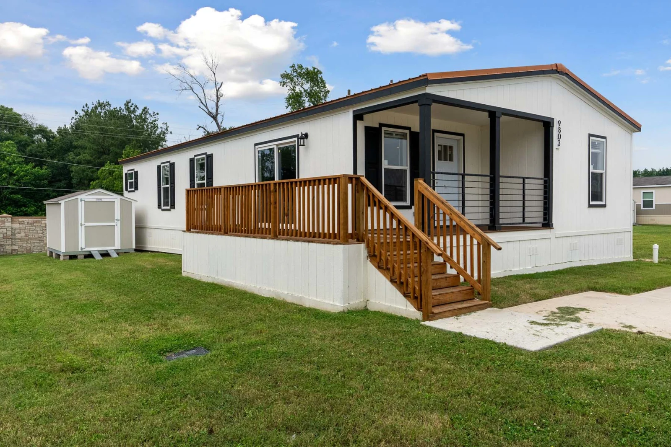
The Champion Homes Collection / 0258CHTAH-2856-32111 built by Champion Homes is a bright and welcoming home designed for comfortable everyday living. With 1413 square feet, this 3 bedroom, 2 bathroom layout offers space in all the right places. The open kitchen and dining area connect to a large living room, creating a warm space to gather. The private primary suite includes its own bath and walk-in closet, while two additional bedrooms share a full second bath. The 0258CHTAH-2856-32111 blends comfort, function, and style into one inviting home.